A family studio building Merseyside's most considered extensions.
Forty years, two studios, one team — from the first drawing to the final doorknob. Fixed prices, no surprises, and work that adds real value to the home you already love.
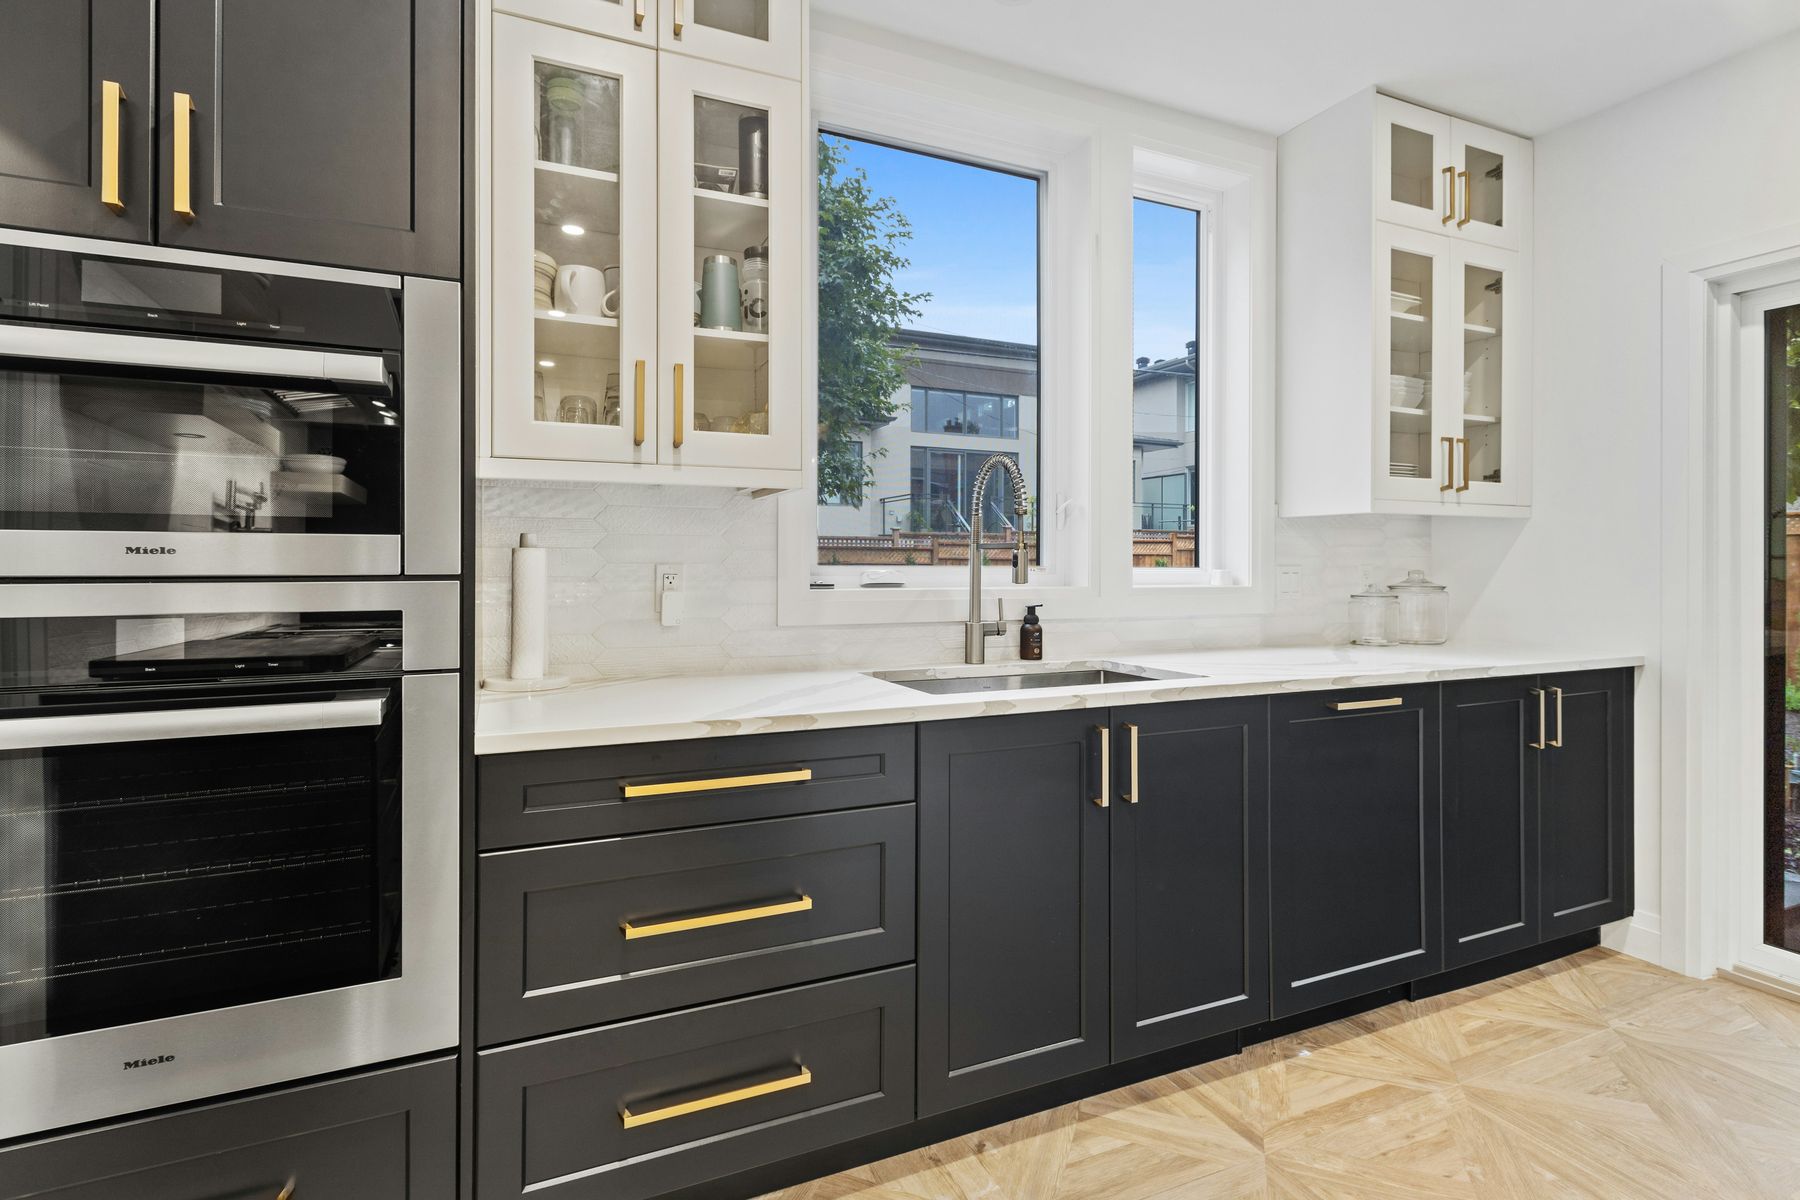
The work that changes how a home is lived in.
We keep to what forty years has made us exceptional at — no more, no less.
Merseyside homes, quietly transformed.
A handful of the projects handed back to their families over recent seasons.
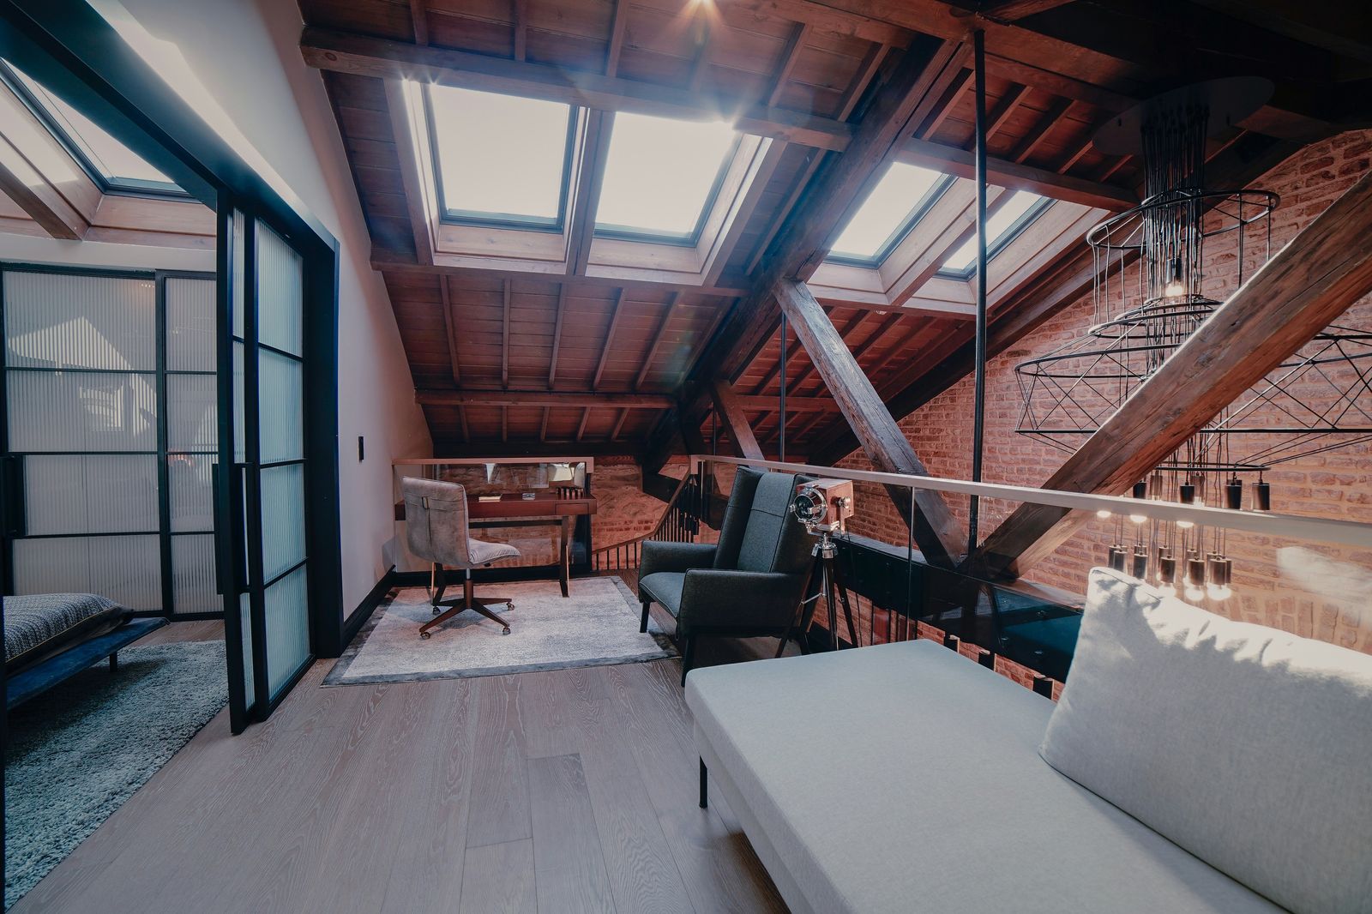
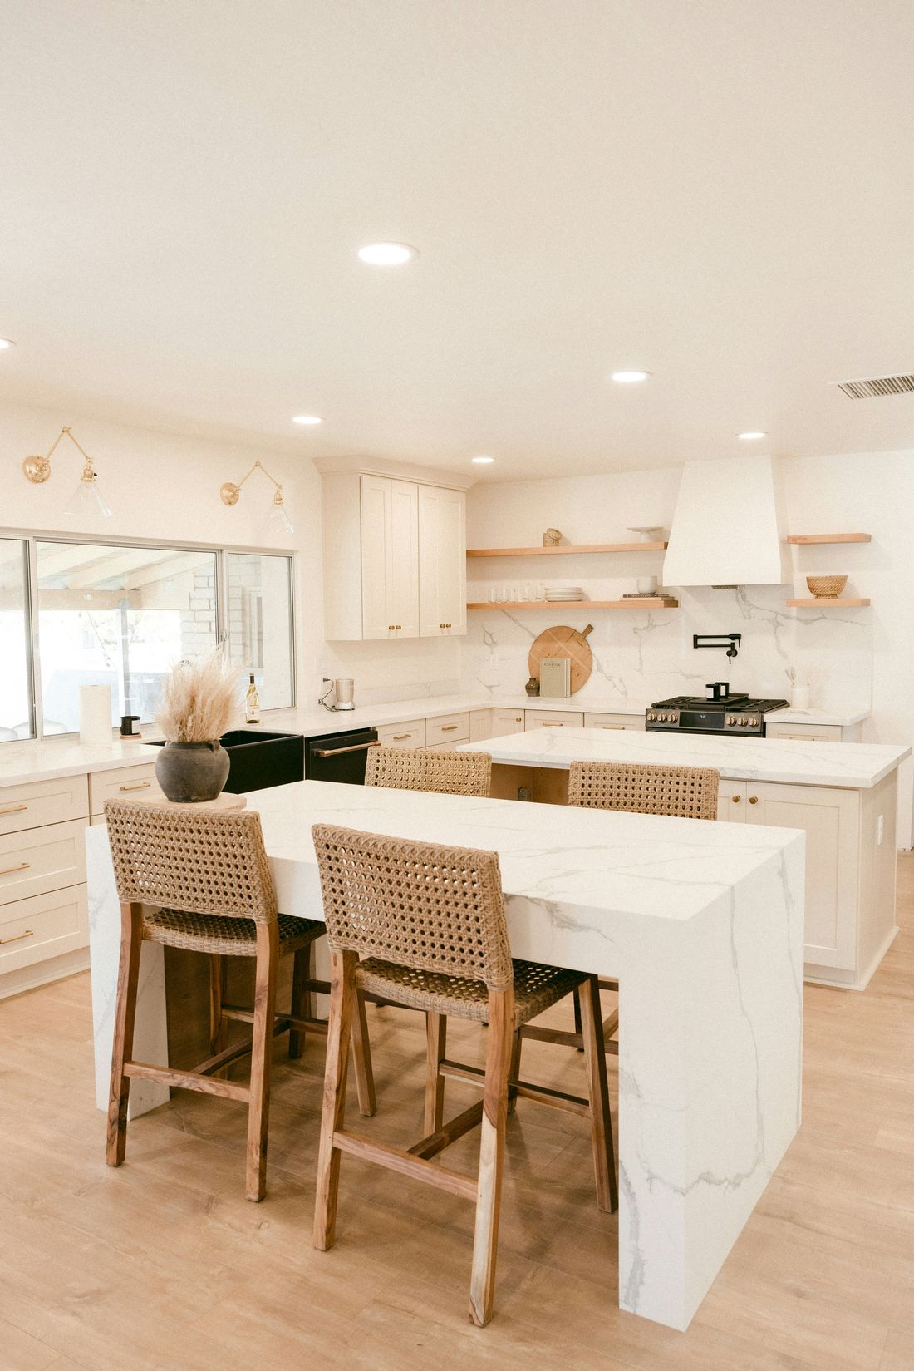
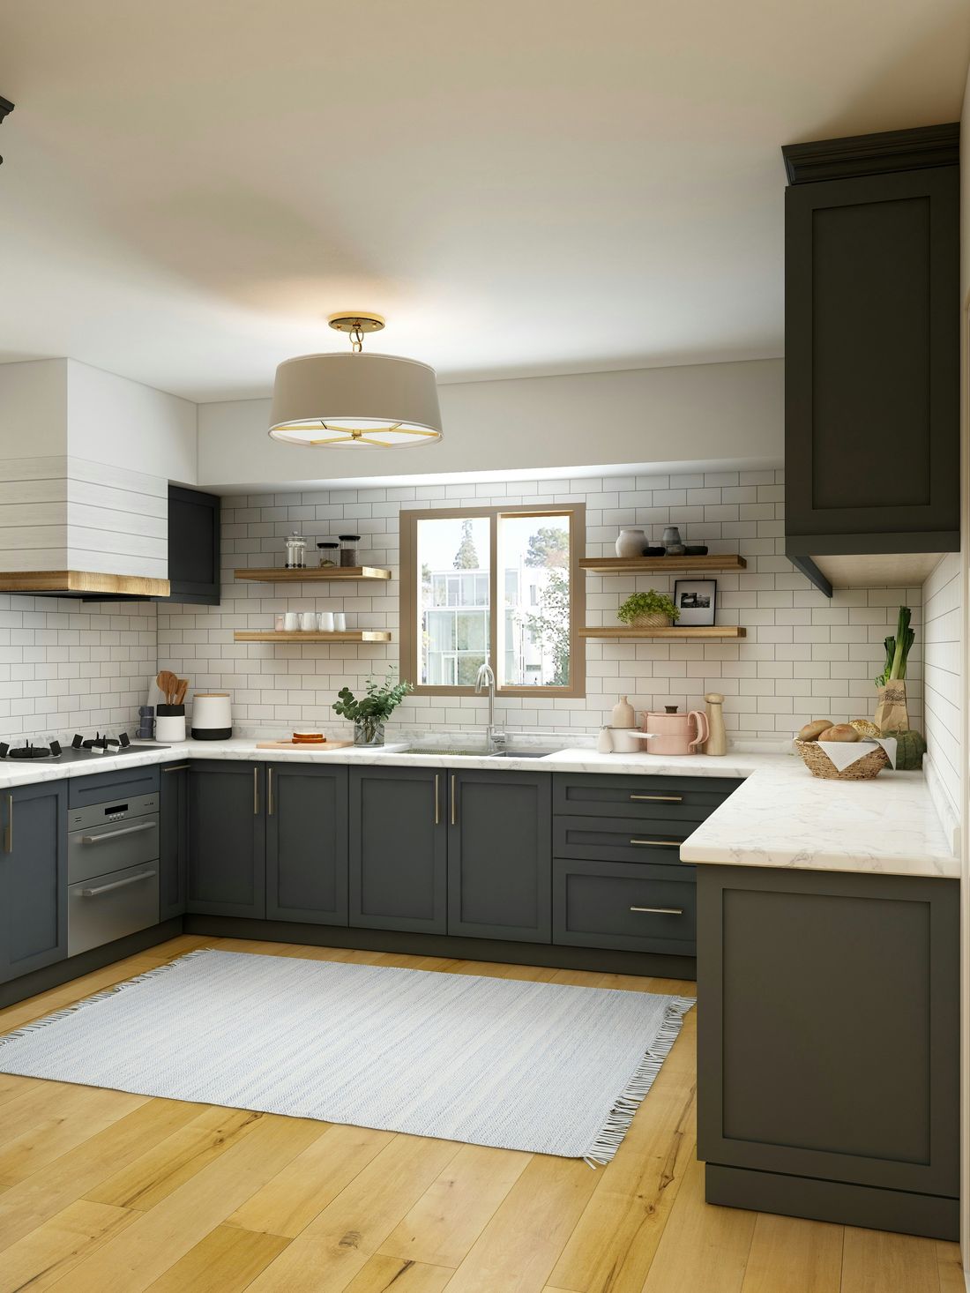
One team, drawing to doorknob.
Most builders hand you five trades and a nervous wait. We keep architecture, planning and construction under one roof — so you have one point of contact, one price, and one team that owns the result.
- Design & planning, handled
- Drawings, structural calculations and planning permission, all managed in-house on your behalf.
- A fixed, itemised price
- Agreed in writing before we lift a tool. The figure we quote is the figure you pay.
- Daily conversation
- You'll know what happened today and what's planned tomorrow — every day of the build.
- On time, on budget
- Four decades of planning around the problems before they ever reach your invoice.
"They'd extended two homes on our road before ours. We knew the standard before they'd laid a brick."The Harrisons — Kitchen extension, Mossley Hill
Five considered steps.
Consultation
We visit, listen, and talk honestly through what's possible for your home and budget.
Design & quote
Drawings and a fixed, itemised price — everything known before you commit.
Approvals
Planning and building control, handled entirely on your behalf.
Build
Our own team, a tidy site, and a daily word on progress.
Handover
A final walk-round, certificates in hand, and space that lasts.
Room to grow, without the move.
Book a no-obligation consultation. We'll visit, talk through your ideas, and give you an honest, fixed price.